Safdarjung EnclaveBuilder Floor
Furnished 3 BHK builder floor in Safdarjung Enclave for rent
3 BHK1,600 sq ft200 sq yd plot
Basement + Ground Duplex in Safdarjung Enclave, New Delhi
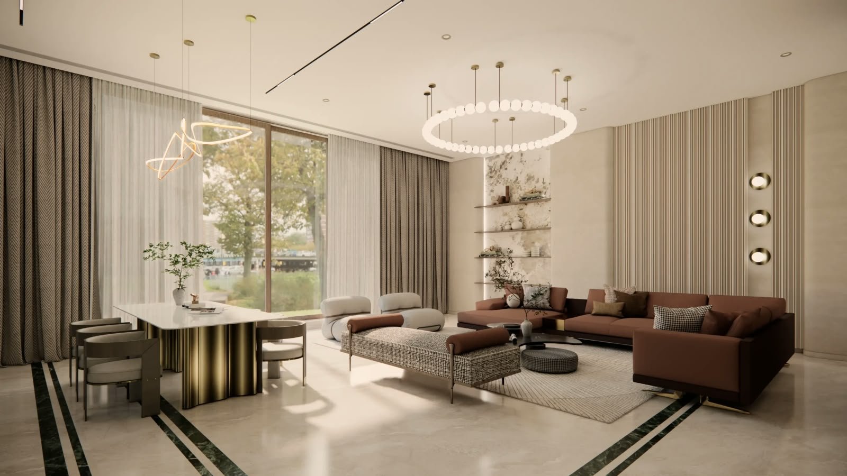
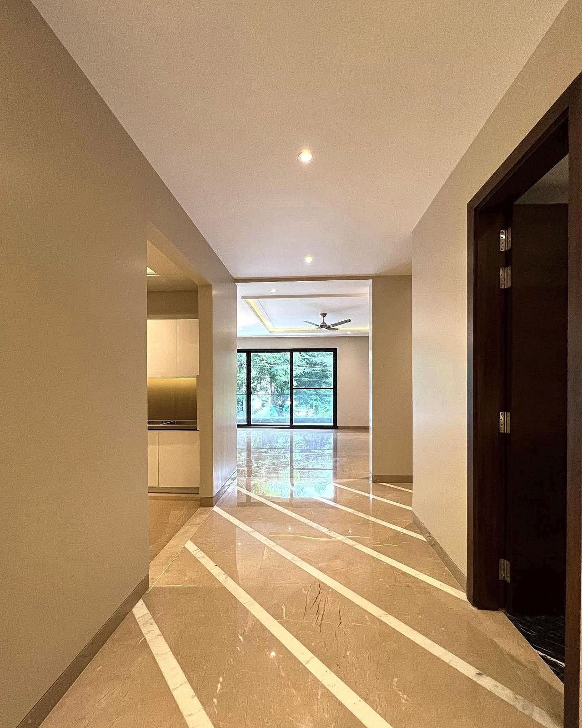
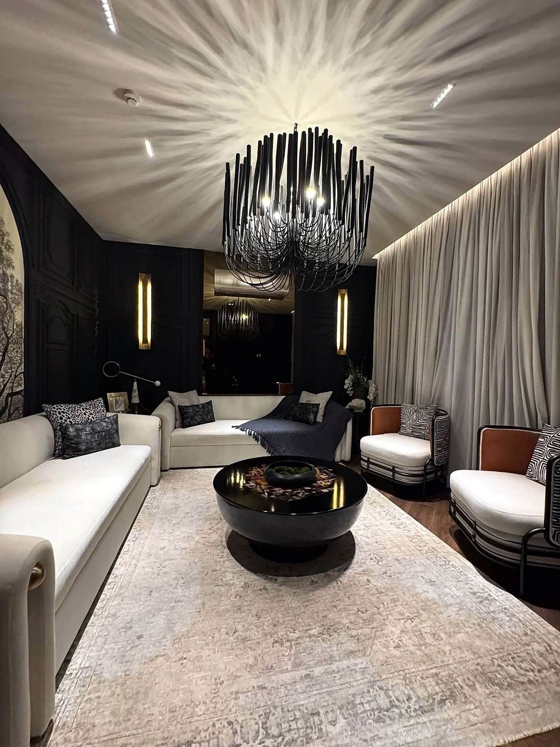
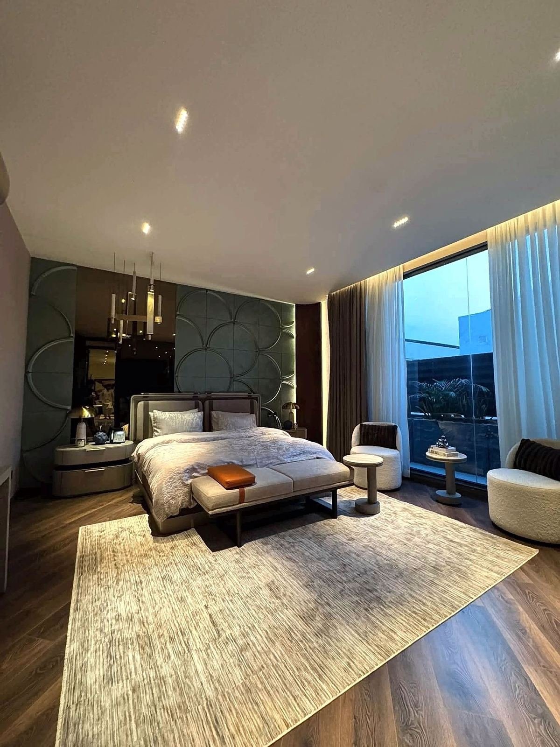
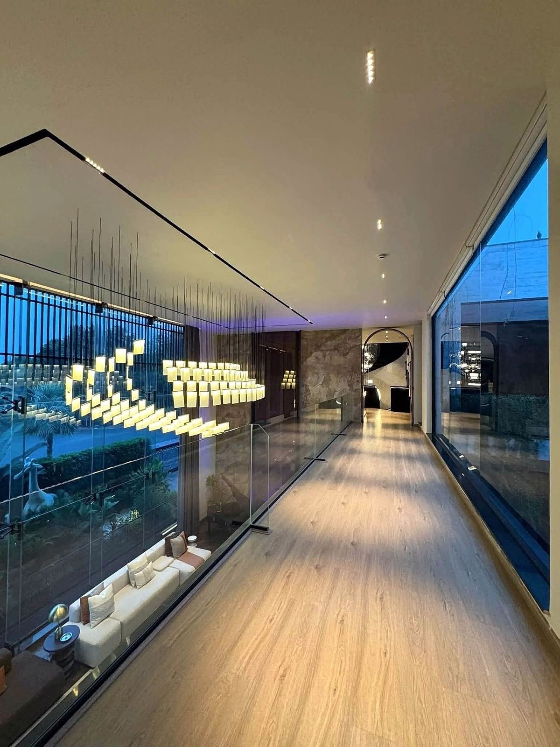
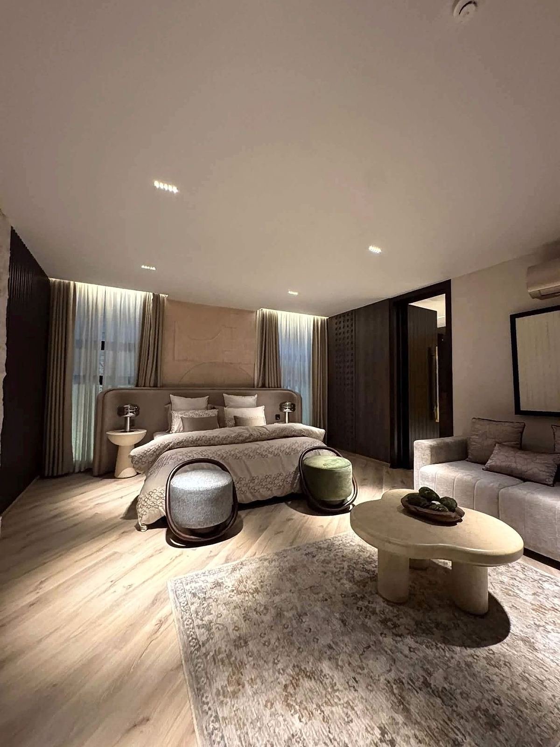
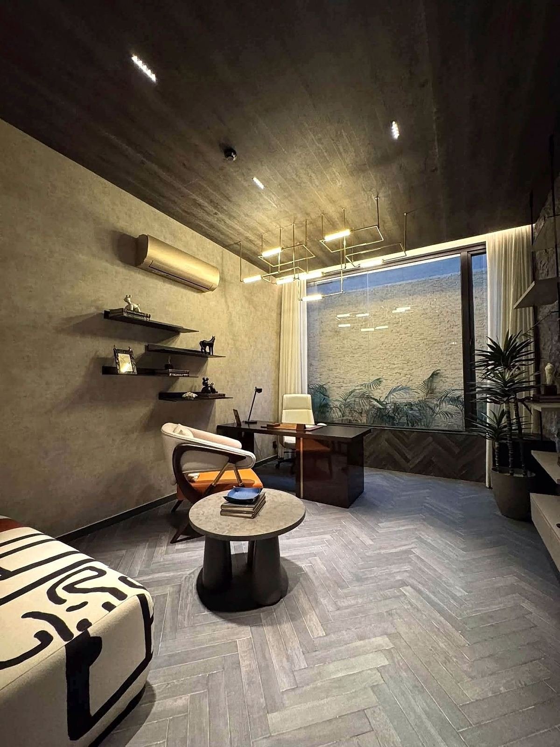
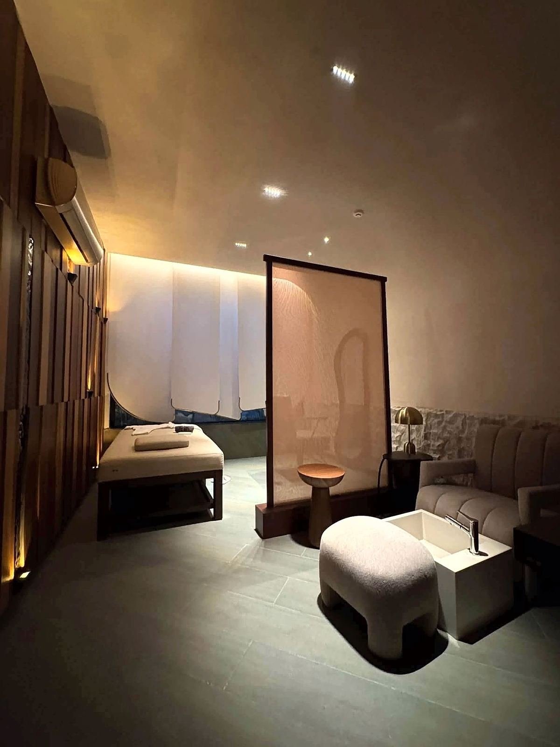
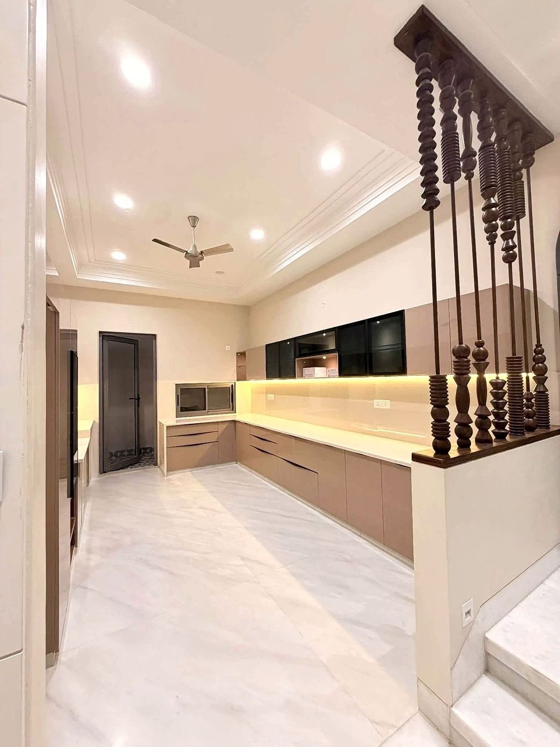
A corner basement + ground duplex of about 6,000 sq ft on a 500 sq yd plot in Safdarjung Enclave. The home has 5 bedrooms with attached bathrooms (6 in all), a wide living and dining area and a semi-open modular kitchen.
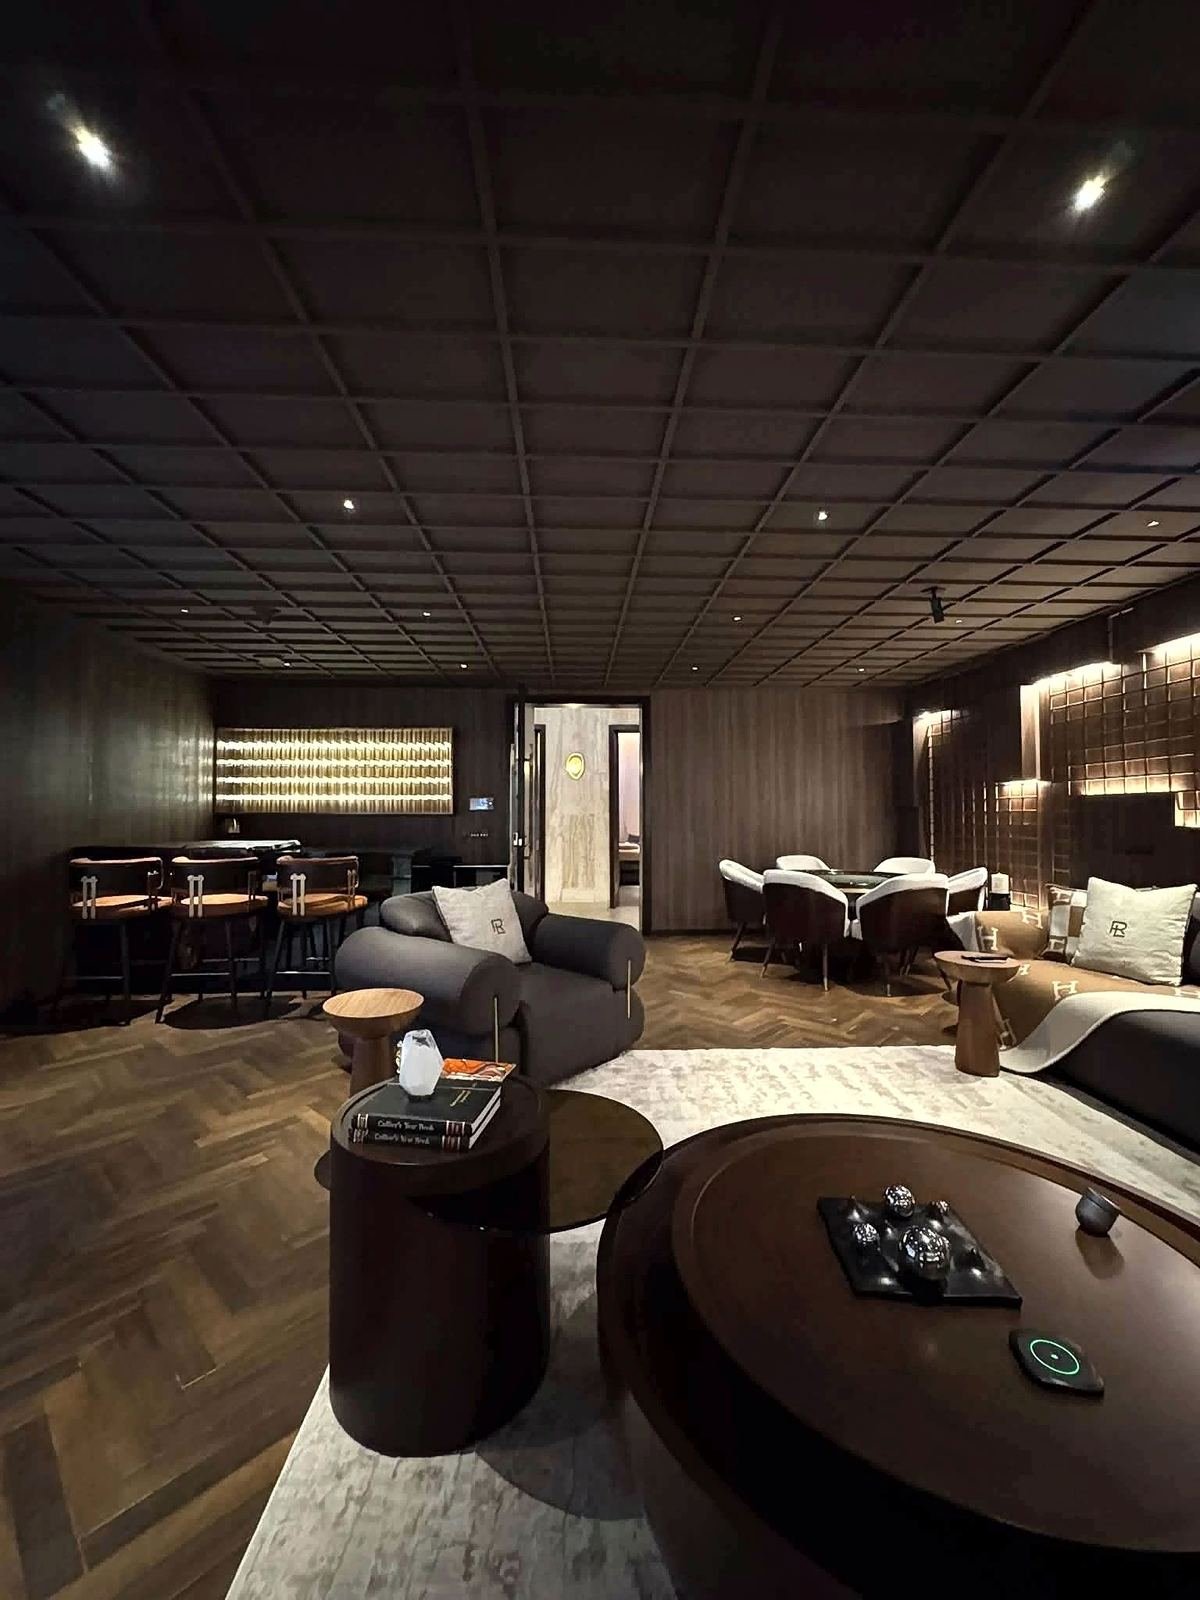
The ground floor holds the formal living, dining and bedrooms, while the basement, lit by a lightwell, works as a lounge, home theatre, gym or guest suite. Both levels connect through an internal staircase and lift.
The floor faces east, with stilt parking and full power backup. Possession is expected Jun 2027, with the builder agreement available for review. Title documents, the sanctioned plan and the completion certificate (where issued) are shared for review before you visit.
Safdarjung Enclave is a large, well-planned South Delhi colony between Green Park, Hauz Khas and the Ring Road, with wide parks, a strong community feel and steady builder-floor redevelopment.
Estimate stamp duty, registration and the full cost of buying this home with our stamp duty calculator, EMI calculator and total purchase cost calculator.
Safdarjung EnclaveBuilder Floor
3 BHK1,600 sq ft200 sq yd plot
Safdarjung EnclavePenthouse
4 BHK2,400 sq ft300 sq yd plot
Safdarjung EnclaveBuilder Floor
3 BHK2,000 sq ft250 sq yd plot
Tell us the locality and budget. We reply with matching homes the same day.