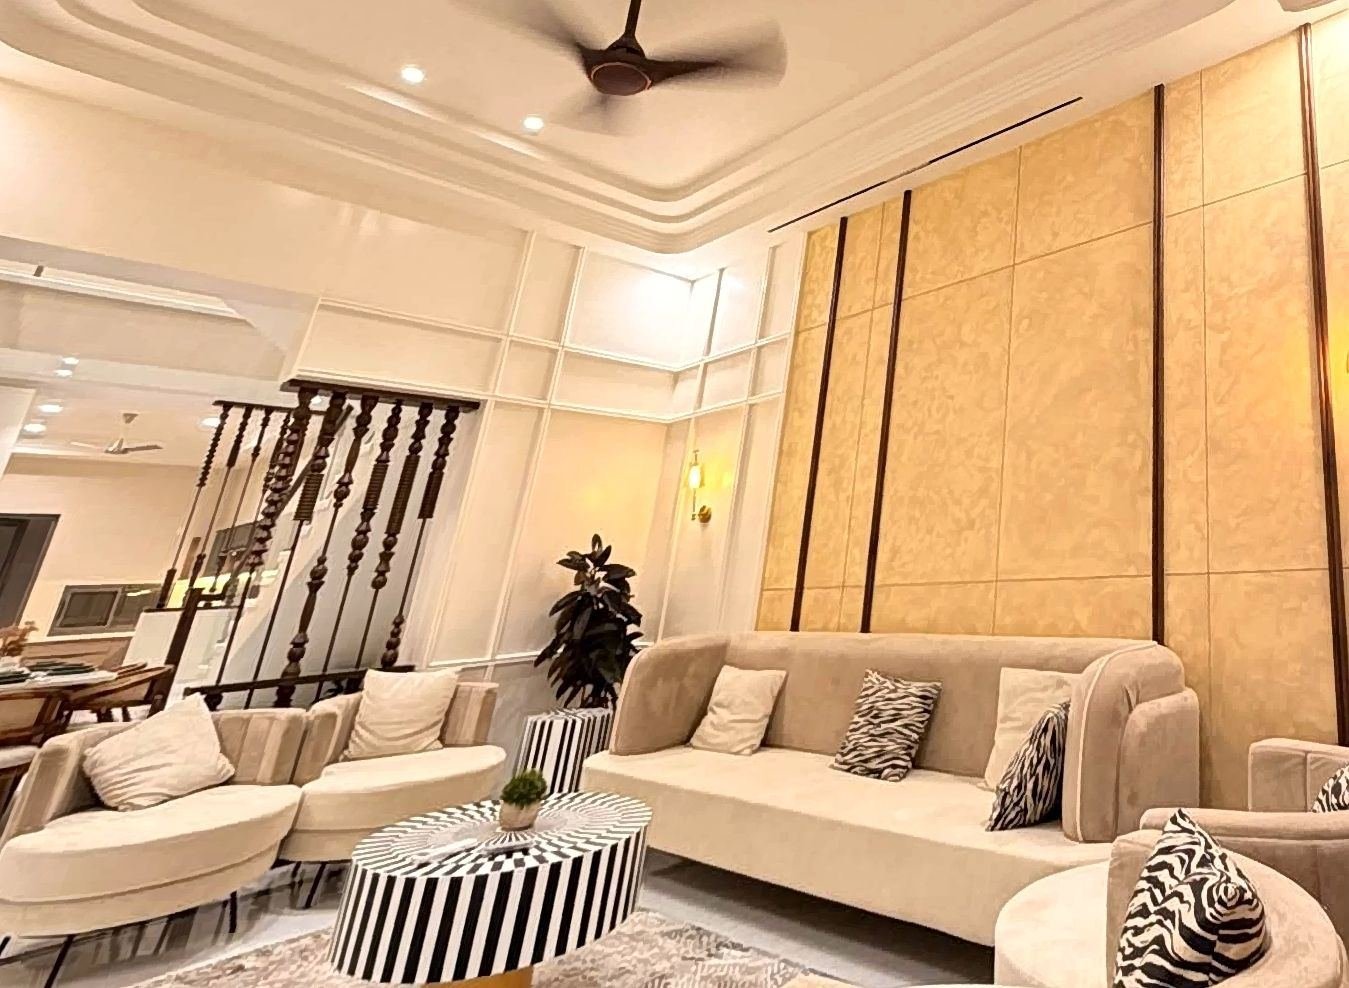
4 BHK penthouse with terrace in Saket
Penthouse in Saket, New Delhi
- Price
- ₹5.6 Cr
- Type
- Penthouse
- Bedrooms
- 4 BHK
- Bathrooms
- 4
- Built-up area
- 2,400 sq ft
- Plot
- 300 sq yd
- Floor
- Top floor + terrace
- Facing
- North-East
- Parking
- 1 car
- Possession
- Ready to move
- Furnishing
- Semi-furnished
- Age
- 2–5 years
About this home
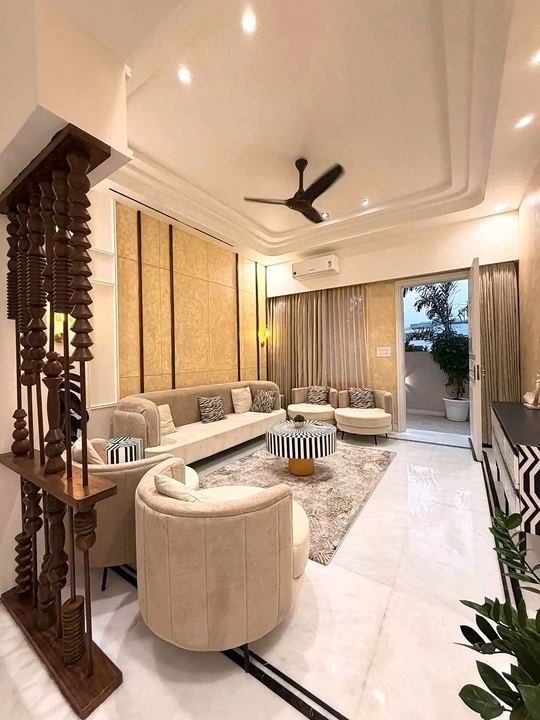
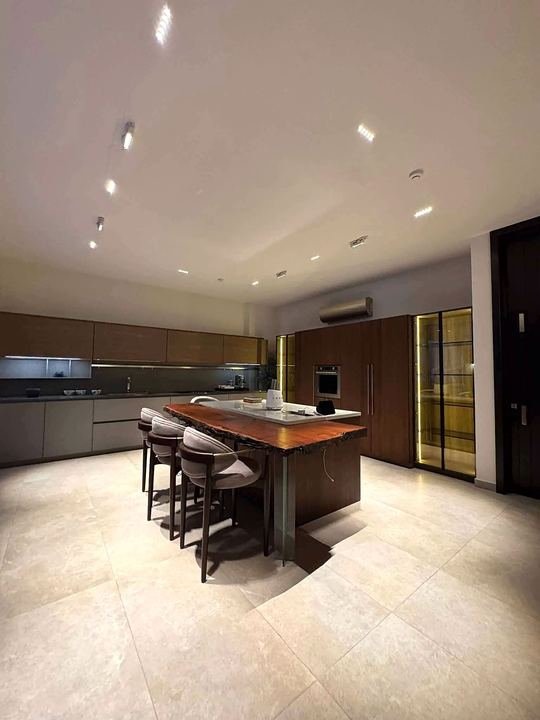
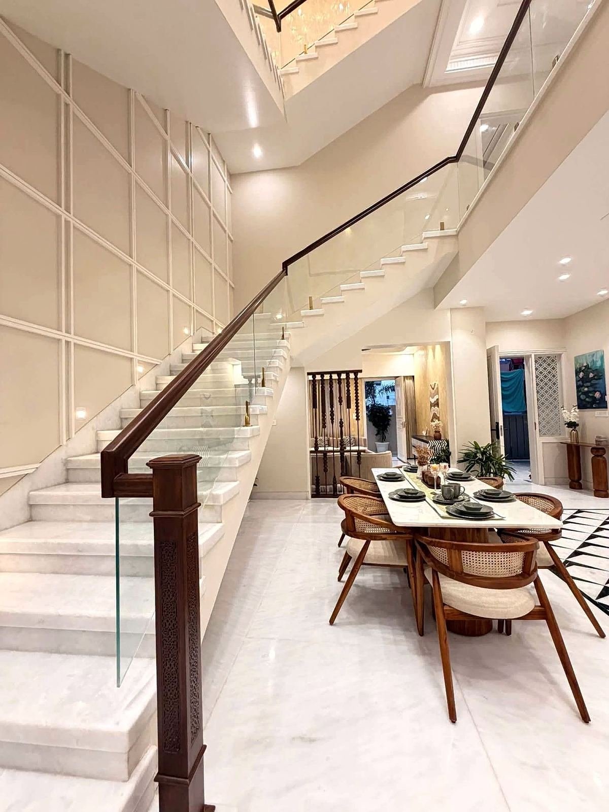
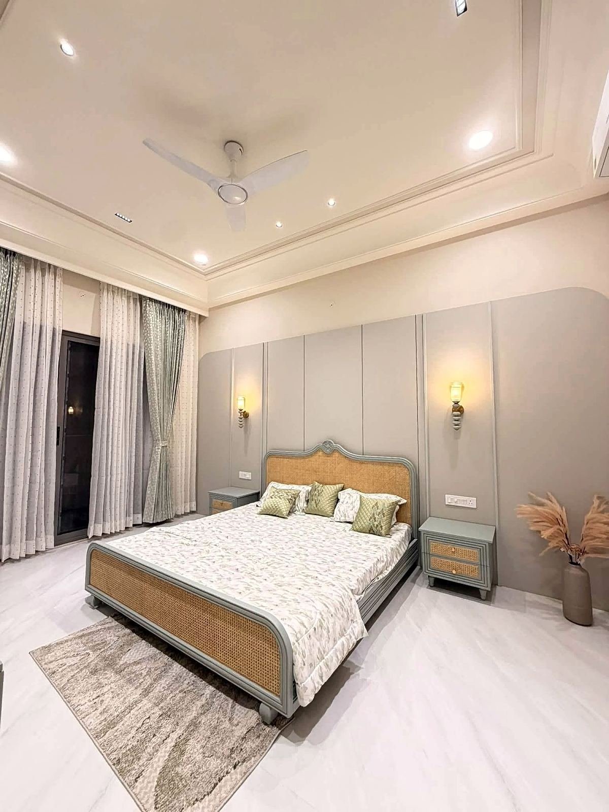
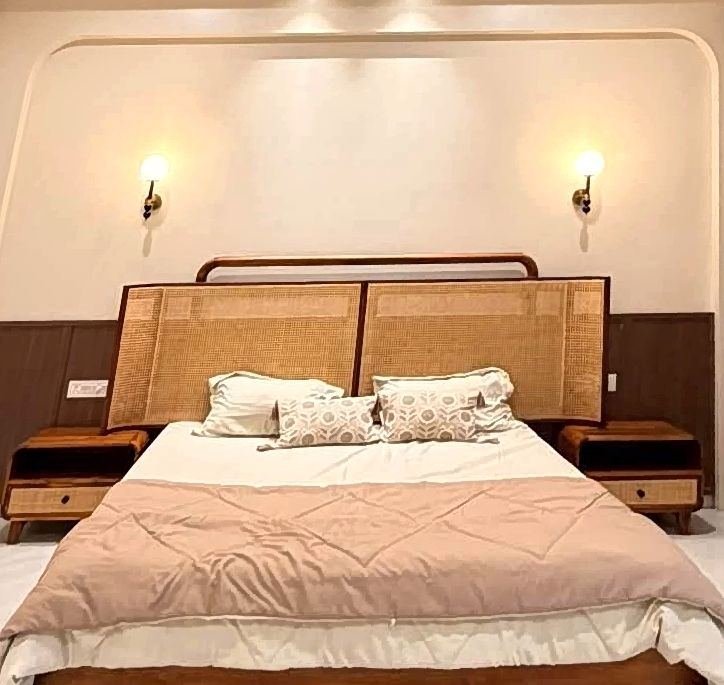
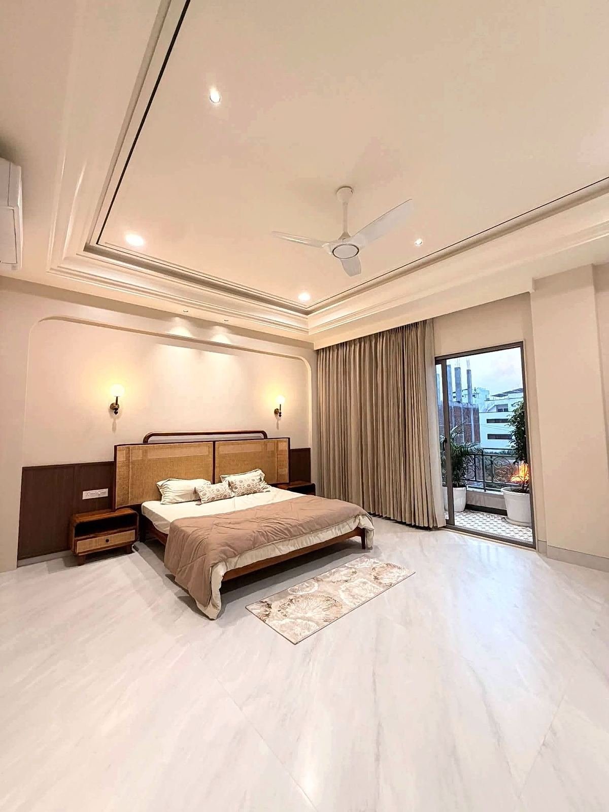
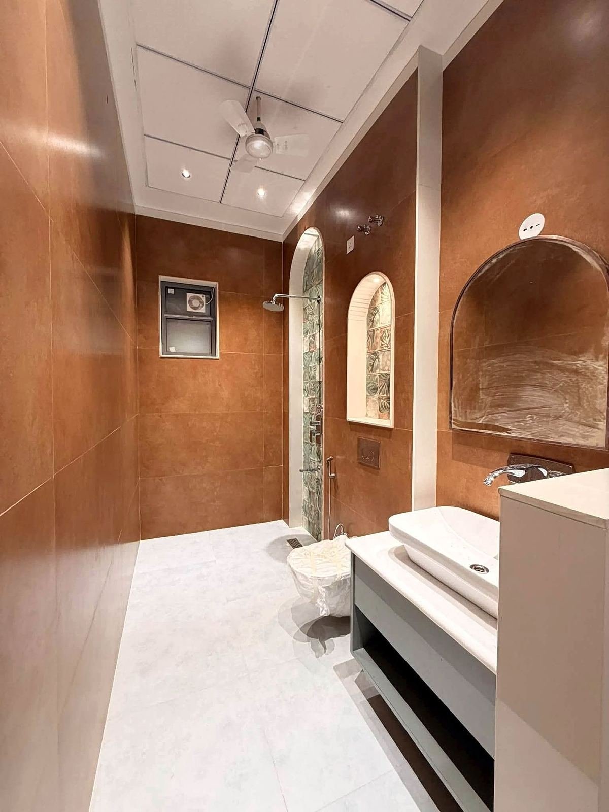
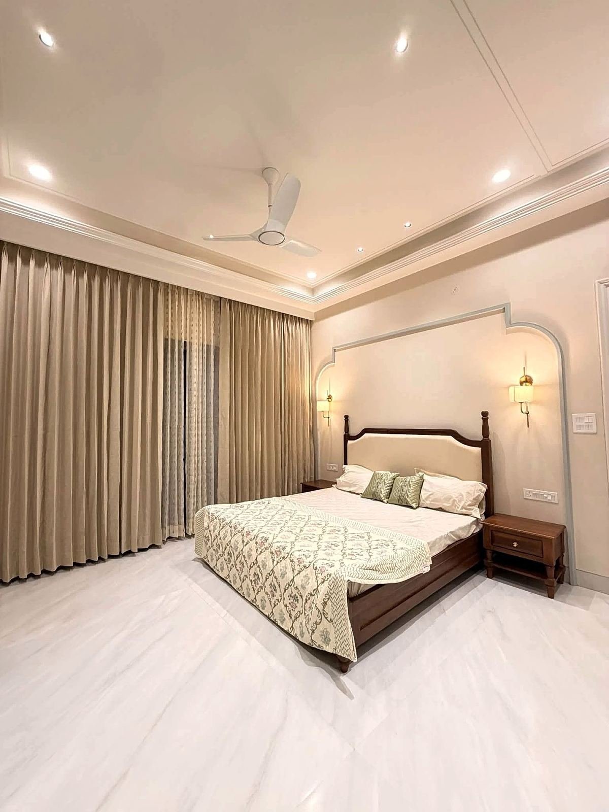
A penthouse of about 2,400 sq ft on a 300 sq yd plot in Saket. The home has 4 bedrooms with attached bathrooms (4 in all), a generous living and dining area and a closed modular kitchen.
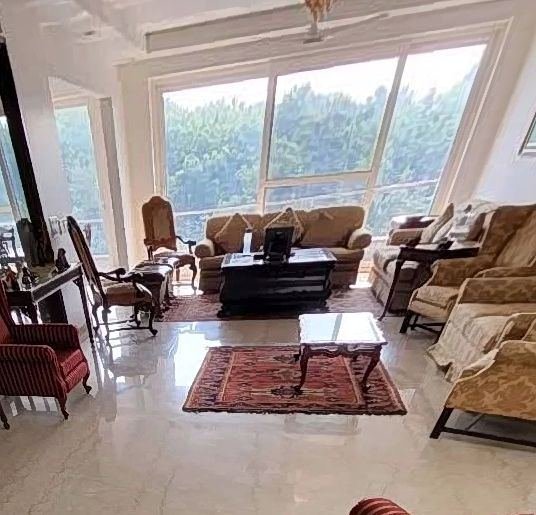
The top floor comes with its own terrace, reached by the lift, with room for a garden, seating and a covered outdoor lounge. Large windows bring in light through the day.
The floor faces north-east, with stilt parking and full power backup. Possession is immediate. Title documents, the sanctioned plan and the completion certificate (where issued) are shared for review before you visit.
Saket mixes established residential blocks with Delhi's best malls, Max hospital and the Saket District Centre, making it one of South Delhi's most convenient addresses.
Features
- Italian marble flooring
- 100% power backup
- Skylight
- VRV air-conditioning
- Servant room
- Stilt parking
- Terrace garden
- Modular kitchen with appliances
Plan your costs
Estimate stamp duty, registration and the full cost of buying this home with our stamp duty calculator, EMI calculator and total purchase cost calculator.